6
Years
#1071977
Licensed
100%
Owner-Run
Concrete Pads for Equipment and Structures
Slabs & Utility Flatwork in Santa Maria for hot tubs, sheds, workshops, and equipment requiring stable support surfaces
Equipment pads and utility slabs across the Central Coast fail when they're undersized for the load, placed on poorly compacted soil, or installed without reinforcement to control cracking. You need a concrete surface that remains level under sustained weight, sheds water away from structures, and provides access for installation and maintenance activities. McNeal Construction installs concrete pads for hot tubs, sheds, workshops, garages, and utility structures throughout Santa Maria, beginning with site preparation that accounts for both drainage patterns and the specific load characteristics of what the slab will support.
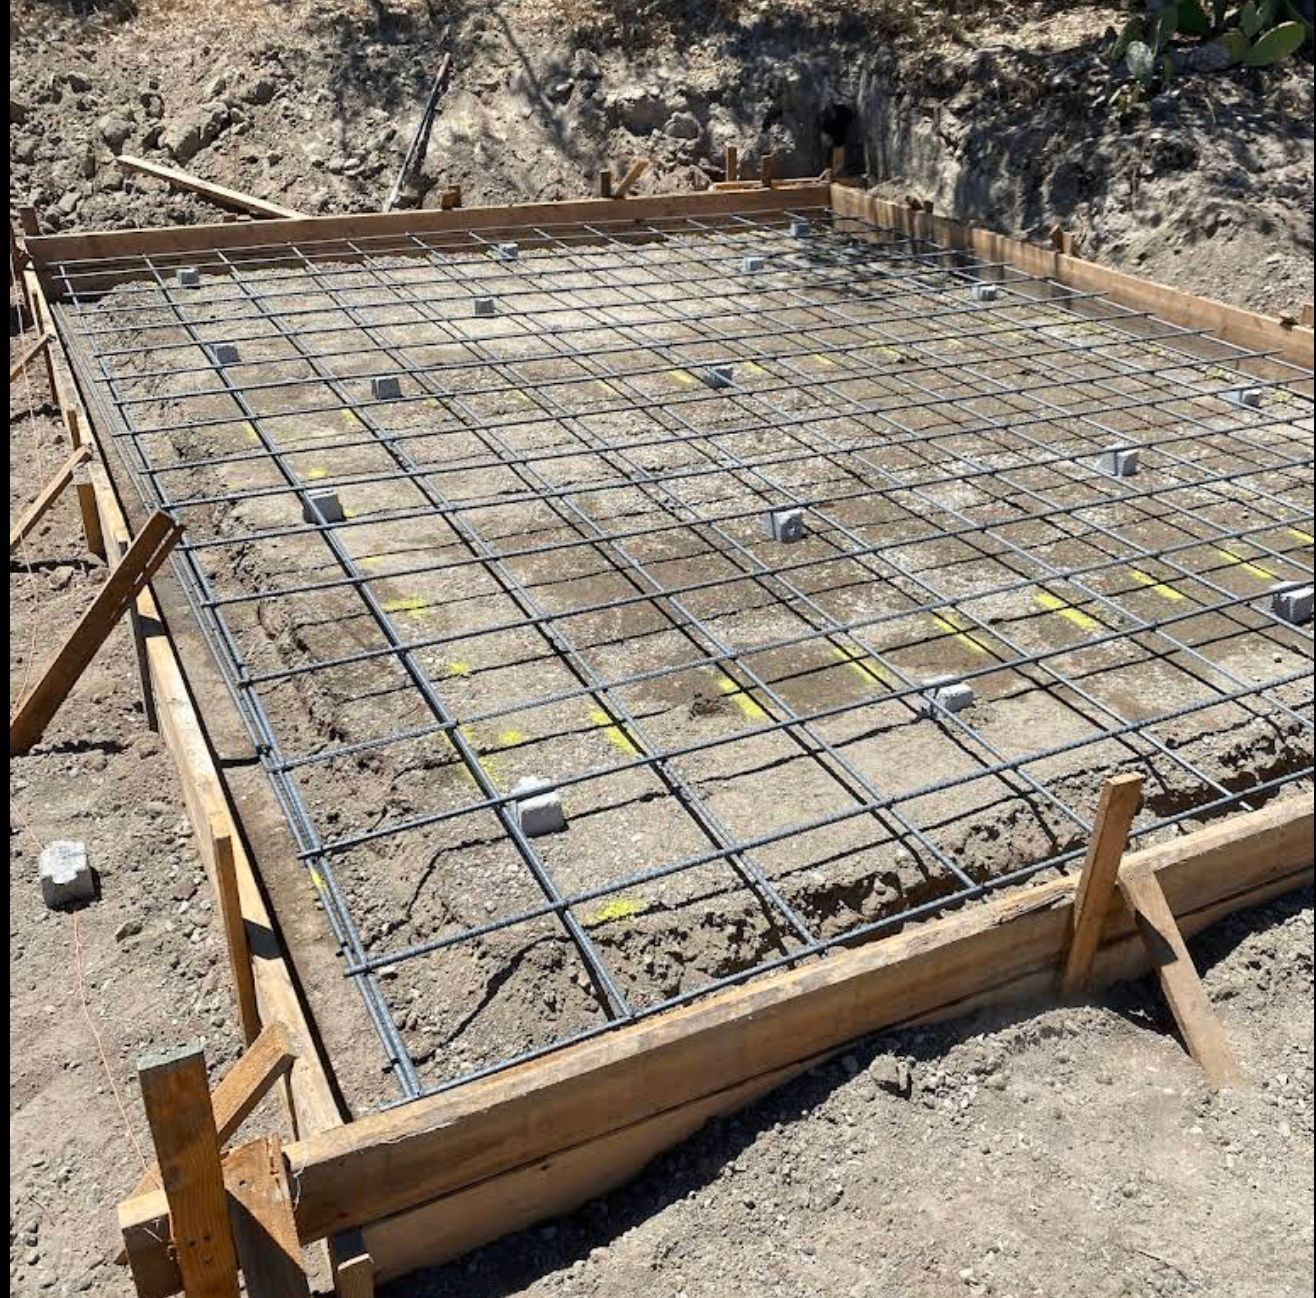
Site preparation involves excavating to proper depth, compacting subgrade material to eliminate future settling, and establishing forms that create the correct thickness and slope for the application. Reinforcement is placed according to load requirements, and concrete is poured, consolidated, and finished to create a durable, low-maintenance surface.
Schedule a consultation to discuss load requirements and site conditions for your planned concrete pad installation.
What Changes After Installation Completes
Slab thickness varies based on what the surface will support, with hot tub pads often requiring six inches or more to handle concentrated point loads, while simple shed pads may use four-inch thickness with perimeter reinforcement. Proper slope directs water away from equipment and structures, typically at a minimum grade of one-quarter inch per foot to ensure positive drainage without creating tripping hazards or unstable positioning for equipment.
Once the concrete cures, you'll have a stable platform that supports the intended load without settling, provides level access for installation and servicing, and resists surface deterioration from moisture exposure or repeated equipment contact. The slab will maintain its grade and position across seasonal moisture changes, and its surface will remain functional with minimal upkeep beyond occasional cleaning.
Utility flatwork installations often include provisions for future expansion, such as anchor bolt locations for wall framing or electrical conduit chases cast into the slab during placement. Commercial applications may require thicker sections or additional reinforcement depending on equipment weight and vibration characteristics, factors that must be evaluated during the planning phase rather than corrected after installation.
Answers to Frequent Service Questions
Understanding how utility slabs are designed and installed helps you specify the correct system for your equipment or structure needs.
What site preparation does a hot tub pad require in Santa Maria?
Excavation extends below the organic soil layer to stable material, which is then compacted, followed by placement of aggregate base material in lifts to create a well-drained, stable foundation that won't settle under the filled tub's weight.
How is reinforcement determined for workshop and garage slabs?
Reinforcement depends on slab thickness, anticipated loads, and whether the slab will support walls or simply serve as a floor, with wire mesh or rebar grids positioned at mid-depth to control crack width and spacing.
When should control joints be included in utility flatwork?
Control joints are placed at spacing intervals that match the slab's thickness-to-length ratio, creating panels that manage shrinkage stresses and guide cracking into planned locations rather than randomly across work surfaces.
What drainage considerations affect outdoor slab performance?
Slabs must slope away from structures and equipment to prevent water pooling, with minimum grades sufficient to move water off the surface while maintaining stable positioning for machinery or stored items.
Why do some equipment pads settle while others remain level?
Settling occurs when subgrade compaction is inadequate, organic material wasn't removed during excavation, or drainage allows water to saturate soil beneath the slab and reduce its bearing capacity over time.
McNeal Construction evaluates your property layout and intended use to design concrete pads that provide stable, long-term support for accessory structures and equipment installations. Discuss your project requirements during a consultation to determine proper sizing and reinforcement specifications.