6
Years
#1071977
Licensed
100%
Owner-Run
Functional Space Without Adding Square Footage
Garage Conversions in Santa Maria for homeowners needing usable rooms without expanding their property's footprint
Converting an attached or detached garage into finished living space addresses changing household needs without the permitting complexity and cost of building additions. You gain a home office, recreation room, guest suite, or hobby workshop by repurposing an existing structure that already has four walls and a roof. McNeal Construction handles garage conversions across Santa Maria properties where families need more functional square footage but lack available yard space for ground-up construction.
The conversion involves structural modifications to meet residential building code requirements, including wall insulation upgrades, HVAC extensions, electrical panel additions, and window installations that provide egress and natural light. The existing concrete slab may need surface preparation or underlayment depending on the finished flooring you select.
Request an assessment to evaluate your garage's conversion potential and discuss layout possibilities.
How Garage Conversion Addresses Space Limitations
The project begins with evaluating the existing foundation, roof structure, and utility access points to determine what modifications are required. Framing modifications create proper wall assemblies with insulation values matching the rest of the house, while new windows and doors replace the garage opening to establish climate-controlled living space.
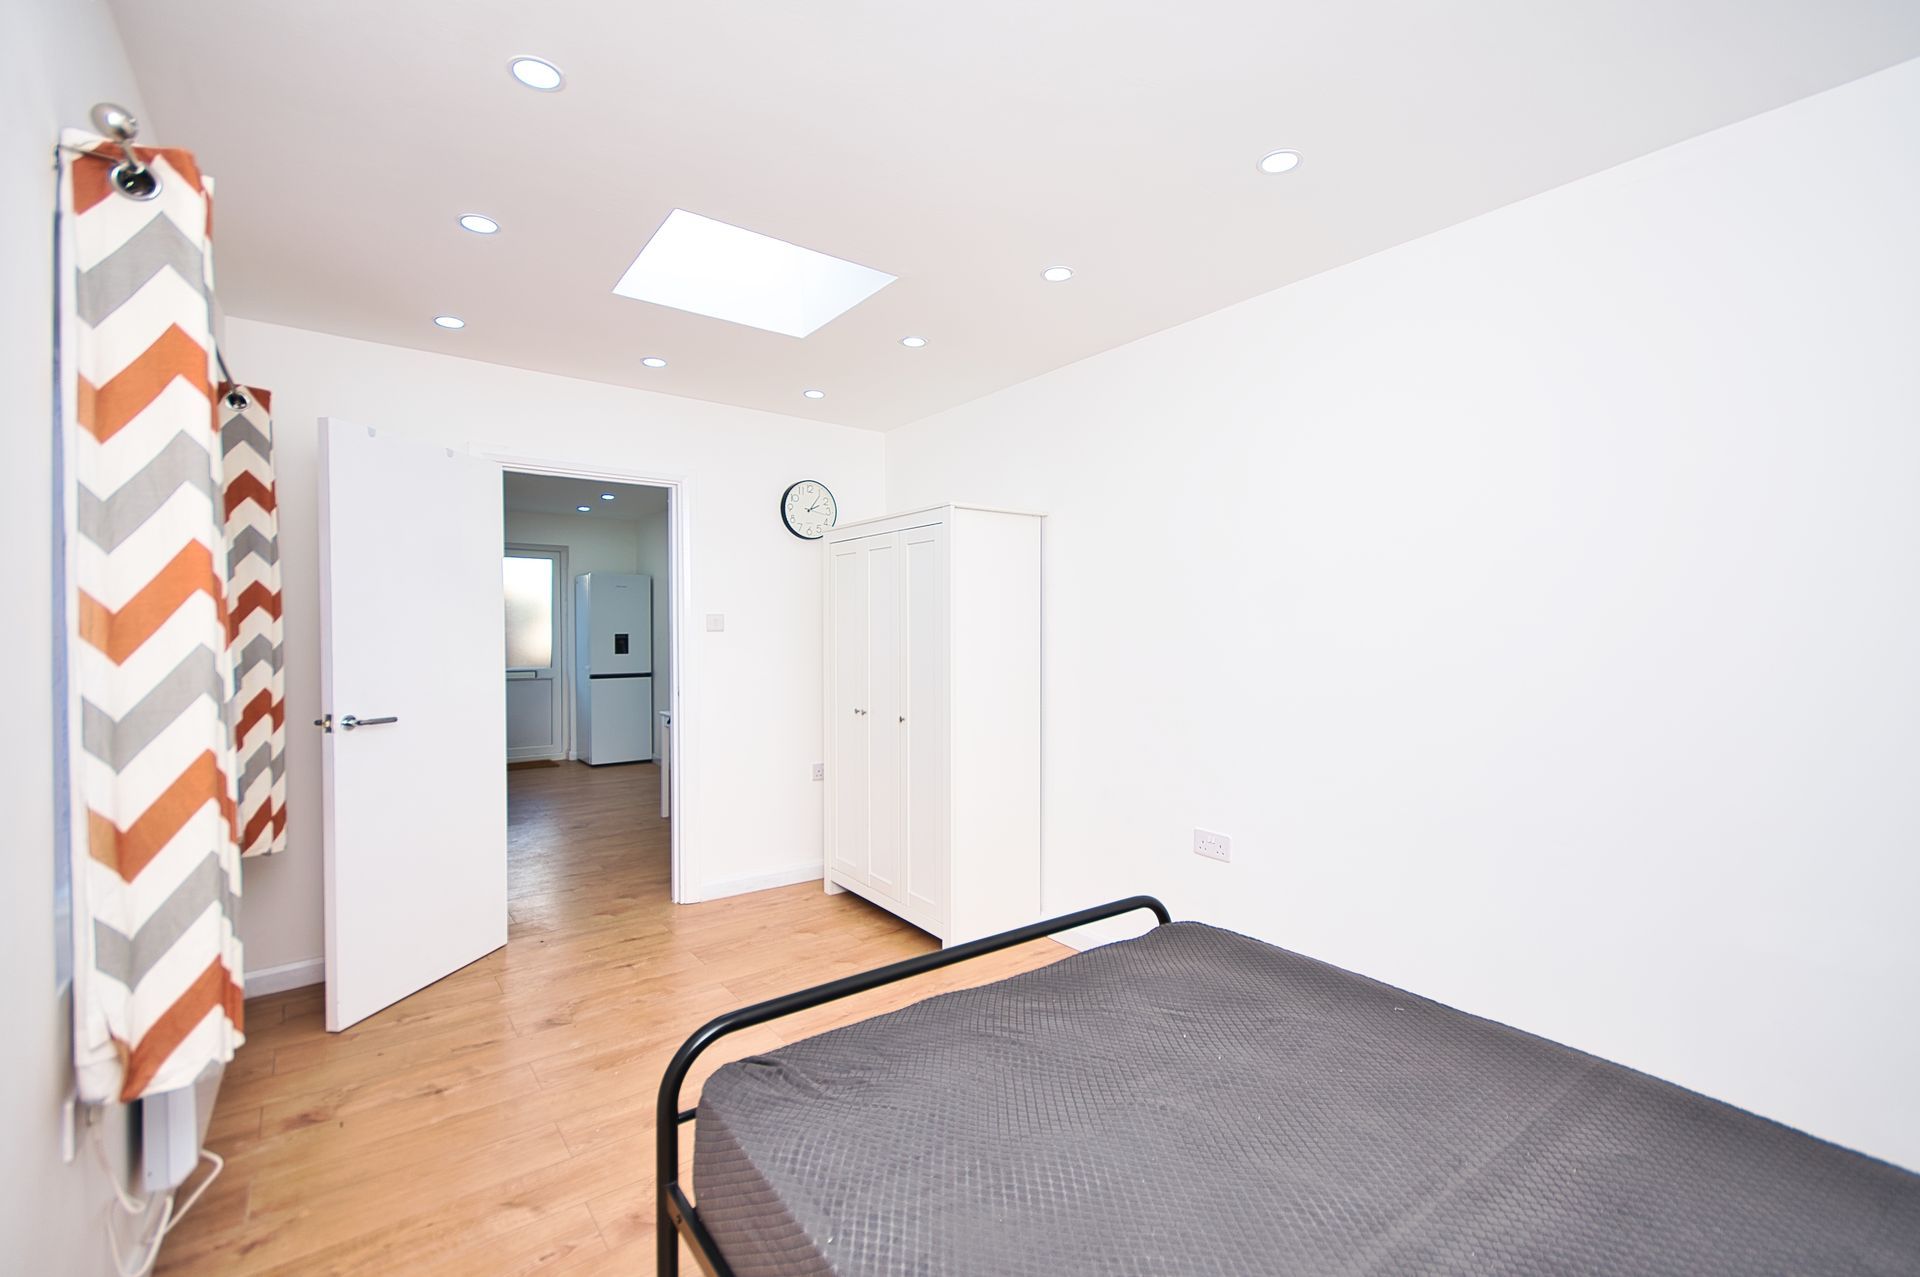
When construction completes, you'll walk into a finished room with climate control, adequate lighting, and proper ventilation that functions like any other interior space in your home. The area maintains comfortable temperatures year-round without the drafts, temperature swings, and moisture issues typical of unfinished garages. Electrical outlets, data connections, and switched lighting support whatever activities you've planned for the space.
Local permitting requires submitting plans that show compliance with current residential code, including emergency egress provisions if the space will be used for sleeping. Some conversions retain vehicle access through roll-up doors by incorporating insulated panels and weather sealing, creating flexible spaces that serve multiple functions.
Common Questions About This Service
Property owners considering garage conversions often ask about structural requirements and practical implications before proceeding.
What structural changes are required to meet residential code?
Wall framing must include insulation and interior finish materials, the ceiling needs proper insulation values, and window openings must meet egress size requirements if the room will be used as a bedroom.
How is heating and cooling extended to the converted space?
The existing HVAC system's capacity determines whether ductwork extensions suffice or if supplemental heating and cooling equipment is needed, based on the added square footage and insulation performance.
When does a conversion require replacing the garage door entirely?
If the design calls for maximum interior space and consistent exterior appearance with the rest of the house, the door opening gets framed in and finished to match surrounding walls with appropriately sized windows.
Why do some conversions include bathroom additions?
Detached garage conversions often add bathrooms to create self-contained guest quarters or rental units, which requires extending water supply and sewer lines from the main house—a cost factor that varies with distance and site conditions in Santa Maria.
What happens to storage space lost when the garage converts?
Many projects incorporate built-in shelving, closet systems, or exterior storage sheds to replace garage storage capacity, maintaining overall property functionality while gaining climate-controlled living area.
McNeal Construction evaluates both attached and detached garages to identify conversion approaches that align with your space needs and budget parameters. Contact us to discuss how your existing garage could transition into functional living space designed around your household's specific requirements.