6
Years
#1071977
Licensed
100%
Owner-Run
Outdoor Platforms Built for Year-Round Use
Custom Decks & Porches in Santa Maria for properties adding functional outdoor living areas and entry enhancements
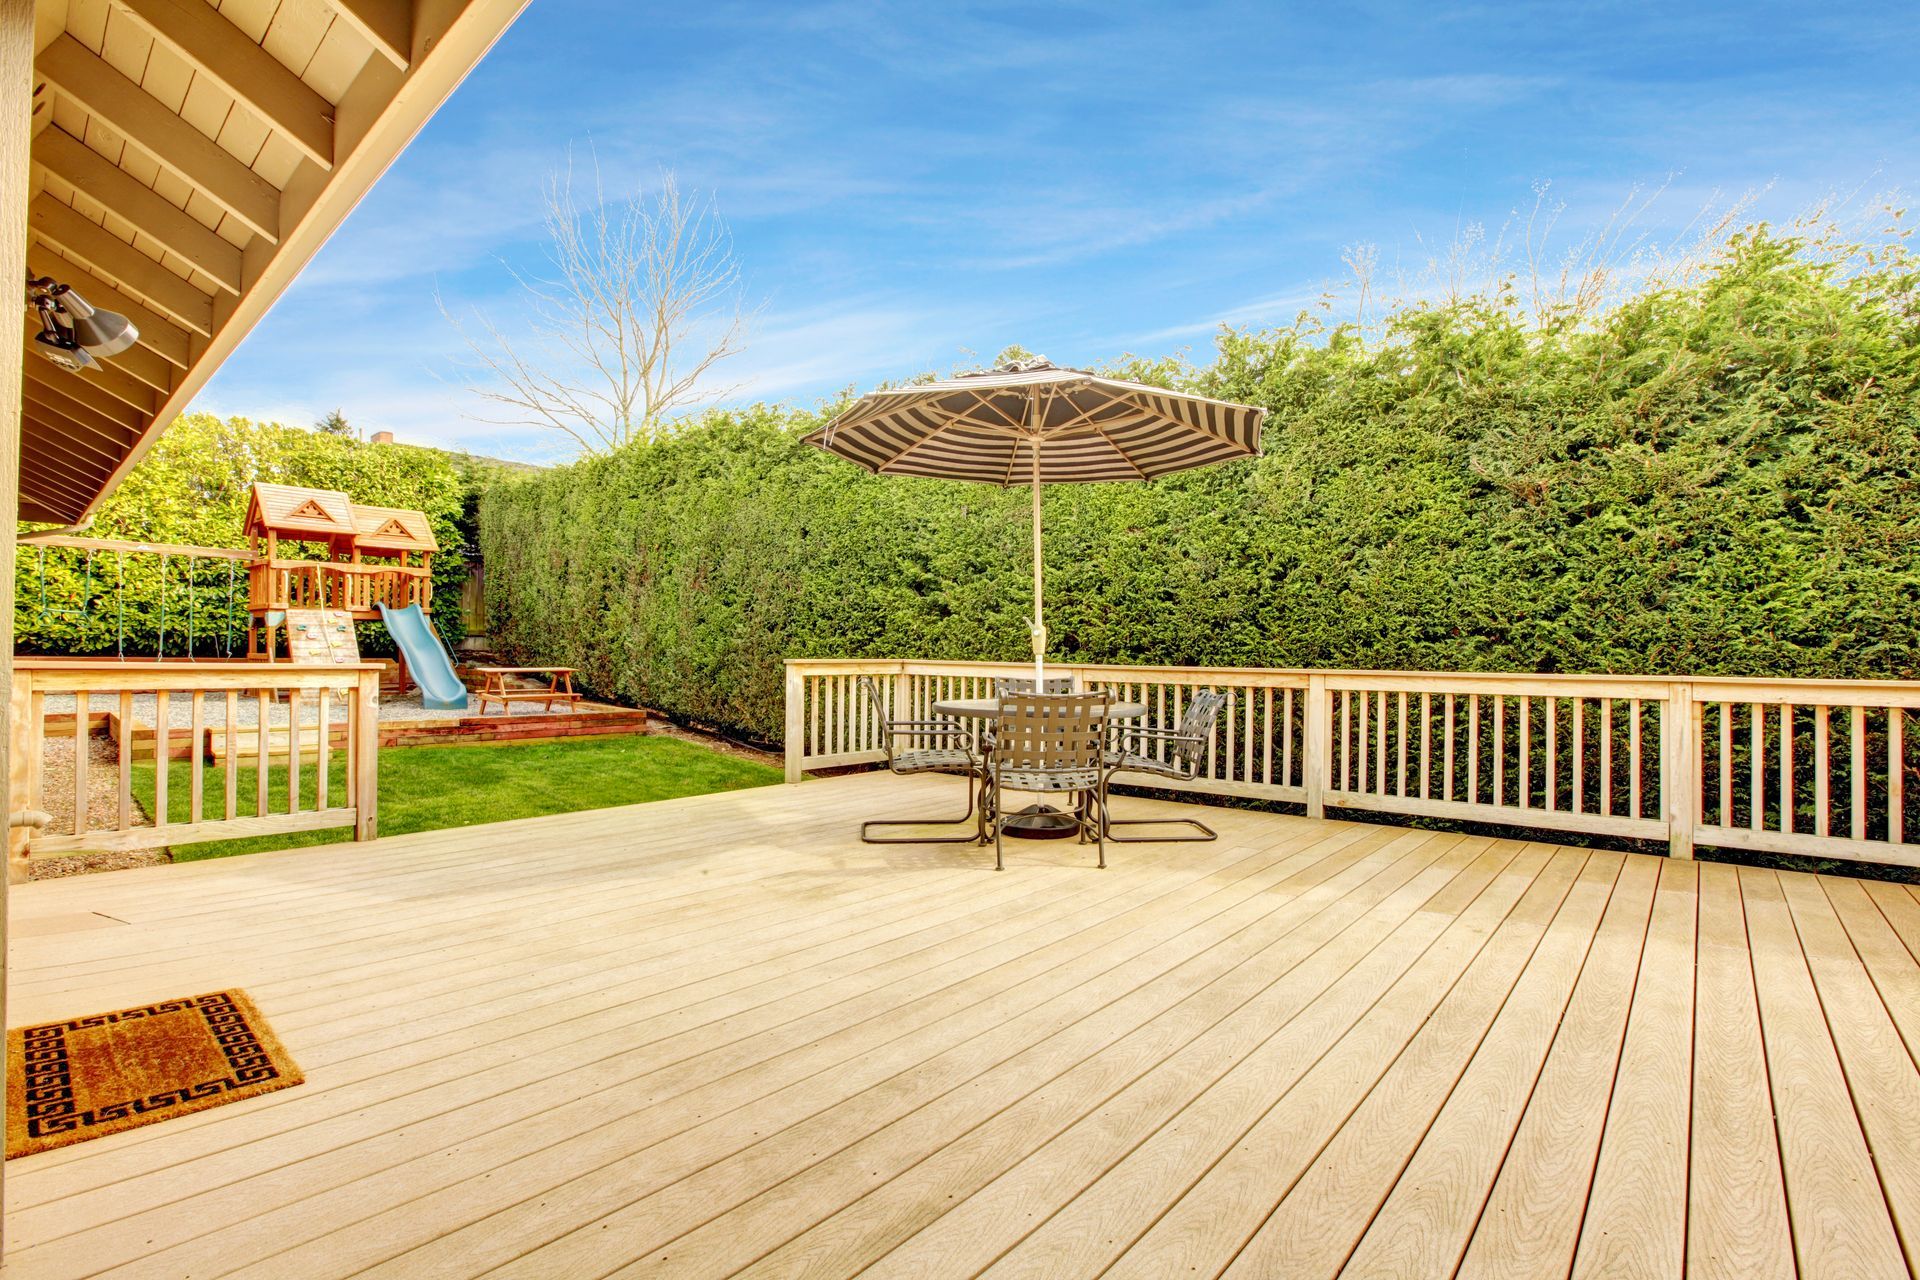
Deck framing that isn't properly flashed at ledger connections allows water infiltration that rots structural members hidden behind siding, a failure pattern that becomes apparent only after damage has progressed significantly. You need outdoor platforms that remain structurally sound under repeated moisture exposure, support furniture and occupant loads without excessive deflection, and integrate with your home's exterior in ways that prevent water intrusion. McNeal Construction builds custom wood and composite decks for outdoor living areas throughout Santa Maria, along with covered porches, front entry enhancements, backyard entertainment spaces, and platform steps designed to match property layout and your specific functional requirements.
Construction begins with foundation elements sized for the deck's span and load requirements, followed by framing that establishes proper joist spacing and blocking patterns. Ledger boards are flashed and fastened according to current building standards, and decking materials are installed with appropriate spacing and fastening methods for the selected product.
Request a design consultation to discuss layout options and material selections for your deck or porch project.
What You Notice Once Construction Completes
Wood deck construction uses pressure-treated framing for ground contact and structural members, with decking options ranging from natural wood species that require periodic sealing to composite products that resist moisture, insects, and UV degradation without ongoing finish maintenance. Joist spacing affects both structural performance and the feel underfoot, with tighter spacing reducing deflection but increasing material and labor costs. Railing systems must meet height and spacing requirements in current building codes while matching the deck's overall design aesthetic.
Once construction is finished, you'll have a stable outdoor platform that extends usable living space, provides level surfaces for furniture placement and activities, and integrates with existing structures through proper flashing and attachment details. The deck will handle normal occupancy loads without noticeable movement, shed water through proper board spacing or drainage systems, and maintain its structural integrity across the Central Coast's seasonal moisture variations.
Covered porch construction adds roofing elements that protect entries from weather while creating transitions between indoor and outdoor spaces, requiring coordination between framing, roofing, and trim details. Replacement projects may involve removing deteriorated structures and addressing underlying framing or siding damage before new construction begins, factors that affect both timeline and total project cost.
What Homeowners Typically Want to Know
Deck projects involve material choices and design decisions that affect appearance, maintenance requirements, and long-term durability.
What foundation elements do elevated decks require?
Elevated decks use concrete footings extending below grade to stable soil, with posts anchored using code-compliant connectors that prevent uplift while allowing inspection of wood-to-concrete connections for moisture and deterioration.
How does composite decking perform compared to natural wood in Santa Maria?
Composite materials resist moisture absorption and insect damage without requiring sealers or stains, though they expand and contract with temperature changes more than wood and can become hot underfoot in direct sun exposure common throughout the Central Coast.
When should ledger boards be replaced during deck reconstruction?
Ledger replacement is necessary when existing boards show rot, when fastener patterns don't meet current code requirements, or when flashing is absent or deteriorated, conditions common in decks built before modern moisture protection standards were adopted.
What railing height and spacing requirements apply to residential decks?
Current codes typically require railings on decks more than 30 inches above grade, with top rails at 36 to 42 inches high and baluster spacing that prevents passage of a four-inch sphere to protect young children.
Why do some deck ledgers fail while others remain secure?
Ledger failures result from missing or improperly installed flashing that allows water behind the board, inadequate fastener size or spacing, attachment to non-structural siding materials, or rot in the rim joist or band board receiving the fasteners.
McNeal Construction designs deck and porch systems tailored to your property's layout and functional needs, using materials and construction methods that provide durability and outdoor enjoyment. Discuss your project vision and site conditions during a design consultation to develop a construction plan that meets your requirements.