6
Years
#1071977
Licensed
100%
Owner-Run
Structural Support Built to Last Decades
Foundations & Footings in Santa Maria for homes and structures requiring stable, long-term support
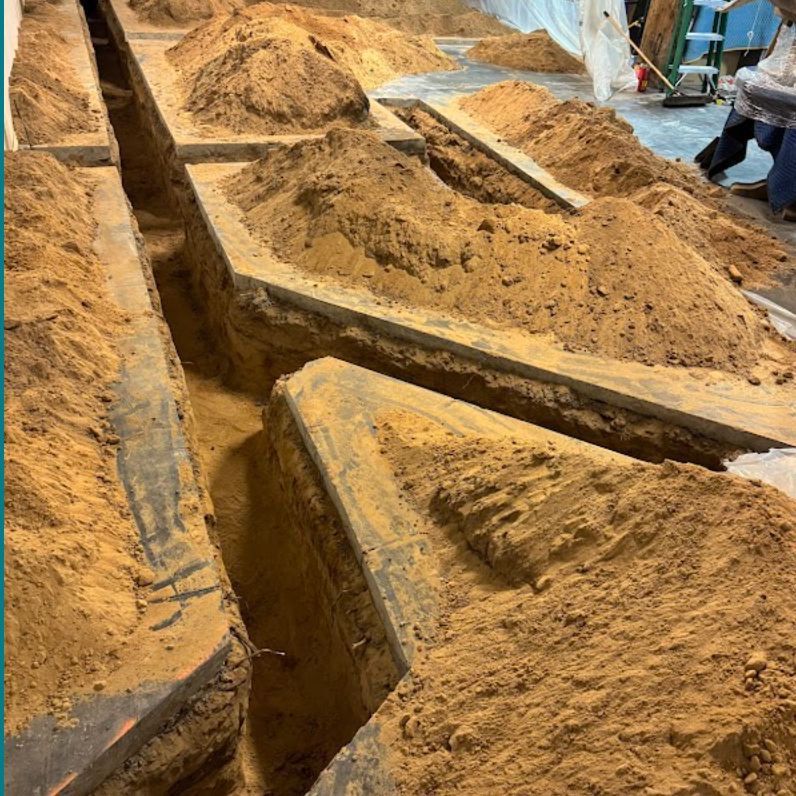
McNeal Construction installs poured concrete foundations and footings for residential homes, room additions, garages, workshops, and accessory structures across Santa Maria and the Central Coast. The process begins with proper excavation that accounts for local soil conditions, which vary significantly across San Luis Obispo County and affect both bearing capacity and settling patterns. Reinforcement placement follows structural engineering specifications to ensure the foundation handles both vertical loads and lateral forces common in this region.
Foundation work involves precise forming to establish level reference points, placement of steel reinforcement at specified intervals, and controlled concrete placement that prevents voids or weak spots. The concrete mix must achieve proper consolidation around rebar and within forms to create a monolithic structure that transfers building loads evenly into the soil below.
Schedule a site evaluation to assess soil conditions and determine the foundation specifications your project requires.
What Proper Foundation Installation Requires
Excavation depth and width depend on both the structure's load requirements and the bearing capacity of existing soil, which can range from dense clay to sandy loam throughout the Central Coast. Forms must remain plumb and braced against the pressure of wet concrete, while reinforcement bars are positioned using chairs and spacers to maintain the correct cover distance from all surfaces. Concrete is placed in continuous pours when possible to eliminate cold joints that can compromise structural integrity.
Once the concrete cures, you'll have a foundation system that remains dimensionally stable under load, resists moisture infiltration when properly detailed, and provides a level platform for framing to begin. The surface will show minimal cracking if control joints are placed correctly, and anchor bolts will be positioned accurately to align with sill plates during framing.
Foundation systems for new construction differ from those supporting room additions, where tie-ins to existing footings require careful planning to maintain consistent bearing and prevent differential settling. Detached structures like workshops or garages may use simpler footing designs, but soil conditions still dictate depth and reinforcement requirements to prevent future movement.
What Property Owners Usually Ask
Understanding foundation work helps you recognize what separates durable installations from those prone to settling or cracking over time.
What determines footing depth for a new garage or workshop?
Footing depth depends on soil bearing capacity, frost line considerations, and the structure's total load, with most residential footings in Santa Maria ranging from 12 to 24 inches deep depending on these factors.
How does soil type affect foundation design throughout the Central Coast?
Clay soils expand and contract with moisture changes, requiring deeper footings and sometimes additional reinforcement, while sandy soils drain well but may need wider footings to distribute loads across a larger bearing area.
What happens during the concrete placement process?
Concrete is poured continuously into forms while workers consolidate it with vibrators to eliminate air pockets, strike off the surface to proper grade, and float the top to create a smooth, level bearing surface for subsequent construction.
When should control joints be installed in foundation slabs?
Control joints are tooled into the surface within hours of placement or saw-cut within 24 hours, positioned to guide cracking into planned locations rather than allowing random cracks to develop across the slab.
Why does reinforcement placement matter for long-term performance?
Steel rebar positioned too close to the surface can corrode over time, while bars placed too deep don't effectively resist tensile forces, so maintaining proper cover distance and spacing ensures the foundation performs as engineered.
McNeal Construction evaluates site conditions and load requirements to determine the foundation system that provides stable support for your specific project. Request a site evaluation to discuss soil conditions and structural specifications for your planned construction.