6
Years
#1071977
Licensed
100%
Owner-Run
Floors That Support Decades of Industrial Load
Commercial Concrete & Slabs in Santa Maria for warehouses and facilities requiring reinforced flooring designed for heavy equipment
Warehouse floors experience daily forklift traffic, pallet jack movement, and static loads from racked inventory that exceed residential concrete specifications by orders of magnitude. McNeal Construction installs commercial concrete slabs and reinforced flooring systems in Santa Maria designed for industrial facilities, manufacturing plants, and distribution centers where substandard concrete leads to surface cracking, joint failure, and uneven settlement under equipment loads. These systems use increased rebar density, higher compressive strength mixes, and engineered control joints that manage stress without compromising floor performance.
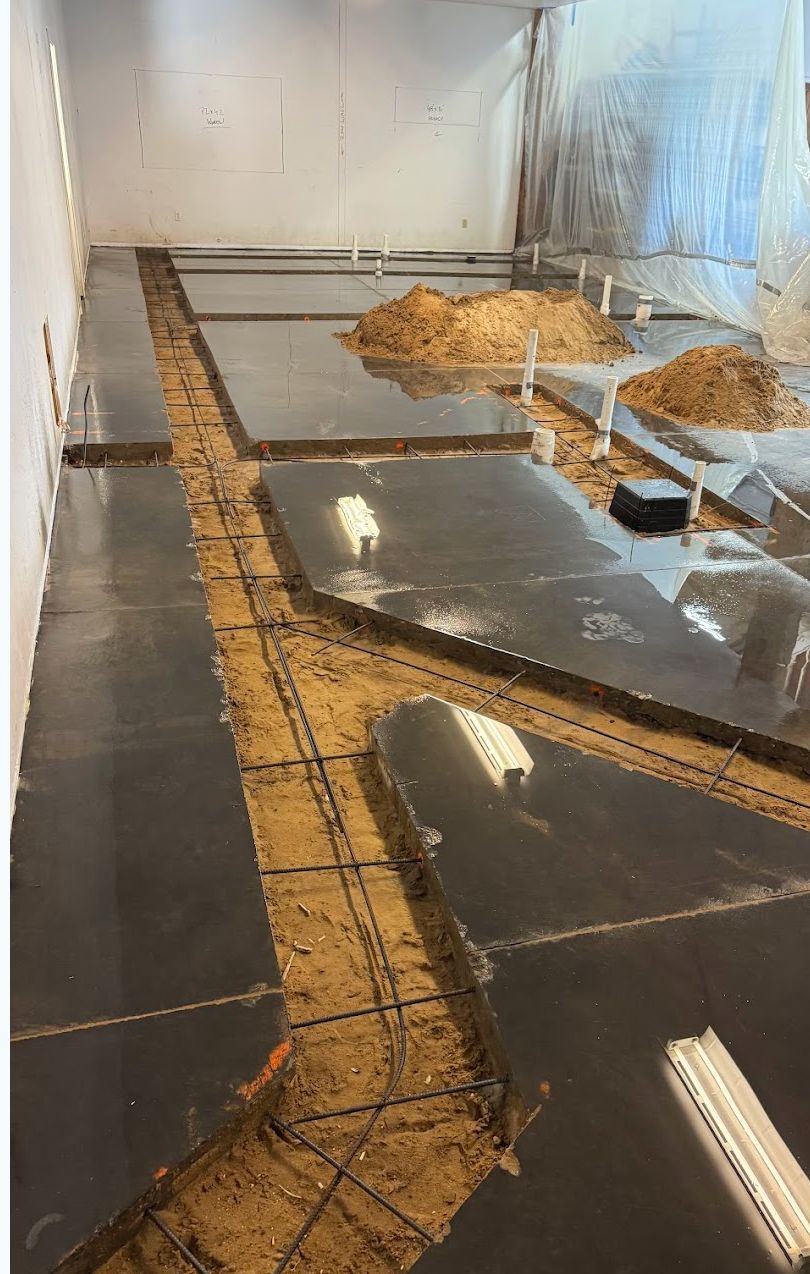
Site preparation involves excavating to design depth, compacting aggregate base material in lifts to prevent future settlement, and installing vapor barriers that block ground moisture migration. Reinforcement layout depends on anticipated loads, with rebar grids placed at mid-slab depth for distributed weight or concentrated near the surface for impact resistance around loading docks and equipment pads.
Request a project consultation to assess load requirements and subgrade conditions specific to your commercial facility.
Why High-Strength Concrete Works for Industrial Environments
Commercial concrete mixes specified for warehouse use typically achieve 4,000 to 5,000 psi compressive strength, compared to 3,000 psi common in residential driveways, because equipment wheel loads concentrate force over small contact areas. Finishing involves float work that levels the surface, troweling that densifies the top layer, and timing the process to match ambient temperature and humidity in Santa Maria's dry climate, where rapid evaporation can cause surface crazing if finishing begins too early.
After curing completes over several weeks, you'll notice a smooth, level surface free of depressions where forklift wheels track repeatedly, control joints that remain tight without random cracking between them, and a hardened top layer resistant to abrasion from dragged pallets and metal equipment contact. Loading dock slabs built to accommodate truck height differences require precise elevation control and edge reinforcement where vehicles repeatedly impact the slab perimeter.
Quality control includes testing subgrade compaction with a plate compactor or proof roller before concrete placement, verifying proper rebar spacing and chair height during inspection, and monitoring curing conditions to prevent premature drying that weakens surface integrity.
Common Questions About This Service
Commercial concrete projects involve engineering considerations and construction practices that differ significantly from residential flatwork.
What determines slab thickness for warehouse floors?
Load calculations based on equipment weight, wheel spacing, and aisle layout dictate thickness, with typical warehouse slabs ranging from six to eight inches depending on whether loads remain static or move continuously across the surface.
How does soil type in Santa Maria affect slab performance?
Clay soils that expand when wet and shrink during dry periods require deeper excavation and thicker aggregate base layers to isolate the slab from ground movement that causes cracking along control joints.
Why are control joints necessary in large slabs?
Concrete shrinks as it cures, and joints create intentional weak points where cracking occurs in straight lines rather than random patterns, with joint spacing typically set at 15 to 20 feet in both directions for slabs without post-tensioning.
What preparation do equipment pads require?
Isolated pads supporting stationary machinery need deeper footings extending below frost line, even in Santa Maria's mild climate, because vibration and concentrated weight cause settlement in shallow pours over time.
How long before warehouse floors can bear full load?
Initial hardening allows light traffic after seven days, but full compressive strength develops over 28 days, meaning heavy equipment and racking systems should wait until curing completes to avoid surface damage.
McNeal Construction coordinates with engineers, developers, and business owners to deliver concrete systems that meet both structural requirements and operational timelines. Contact our team to discuss your commercial flooring project and receive a detailed scope tailored to your facility's load-bearing needs.