6
Years
#1071977
Licensed
100%
Owner-Run
Spaces Reconfigured Without Extended Downtime
Commercial Tenant Improvements in Santa Maria for office and retail spaces requiring fast-turnaround interior updates
Office spaces leased to new tenants rarely match incoming occupant needs without partition changes, flooring replacement, or finish upgrades that align the space with business operations. Retail build-outs face even tighter timelines, with lease agreements tied to opening dates that leave little room for construction delays. McNeal Construction completes commercial tenant improvements in Santa Maria that reconfigure interiors, update surfaces, and improve functionality while meeting occupancy schedules that keep tenants on track and property owners revenue-positive.
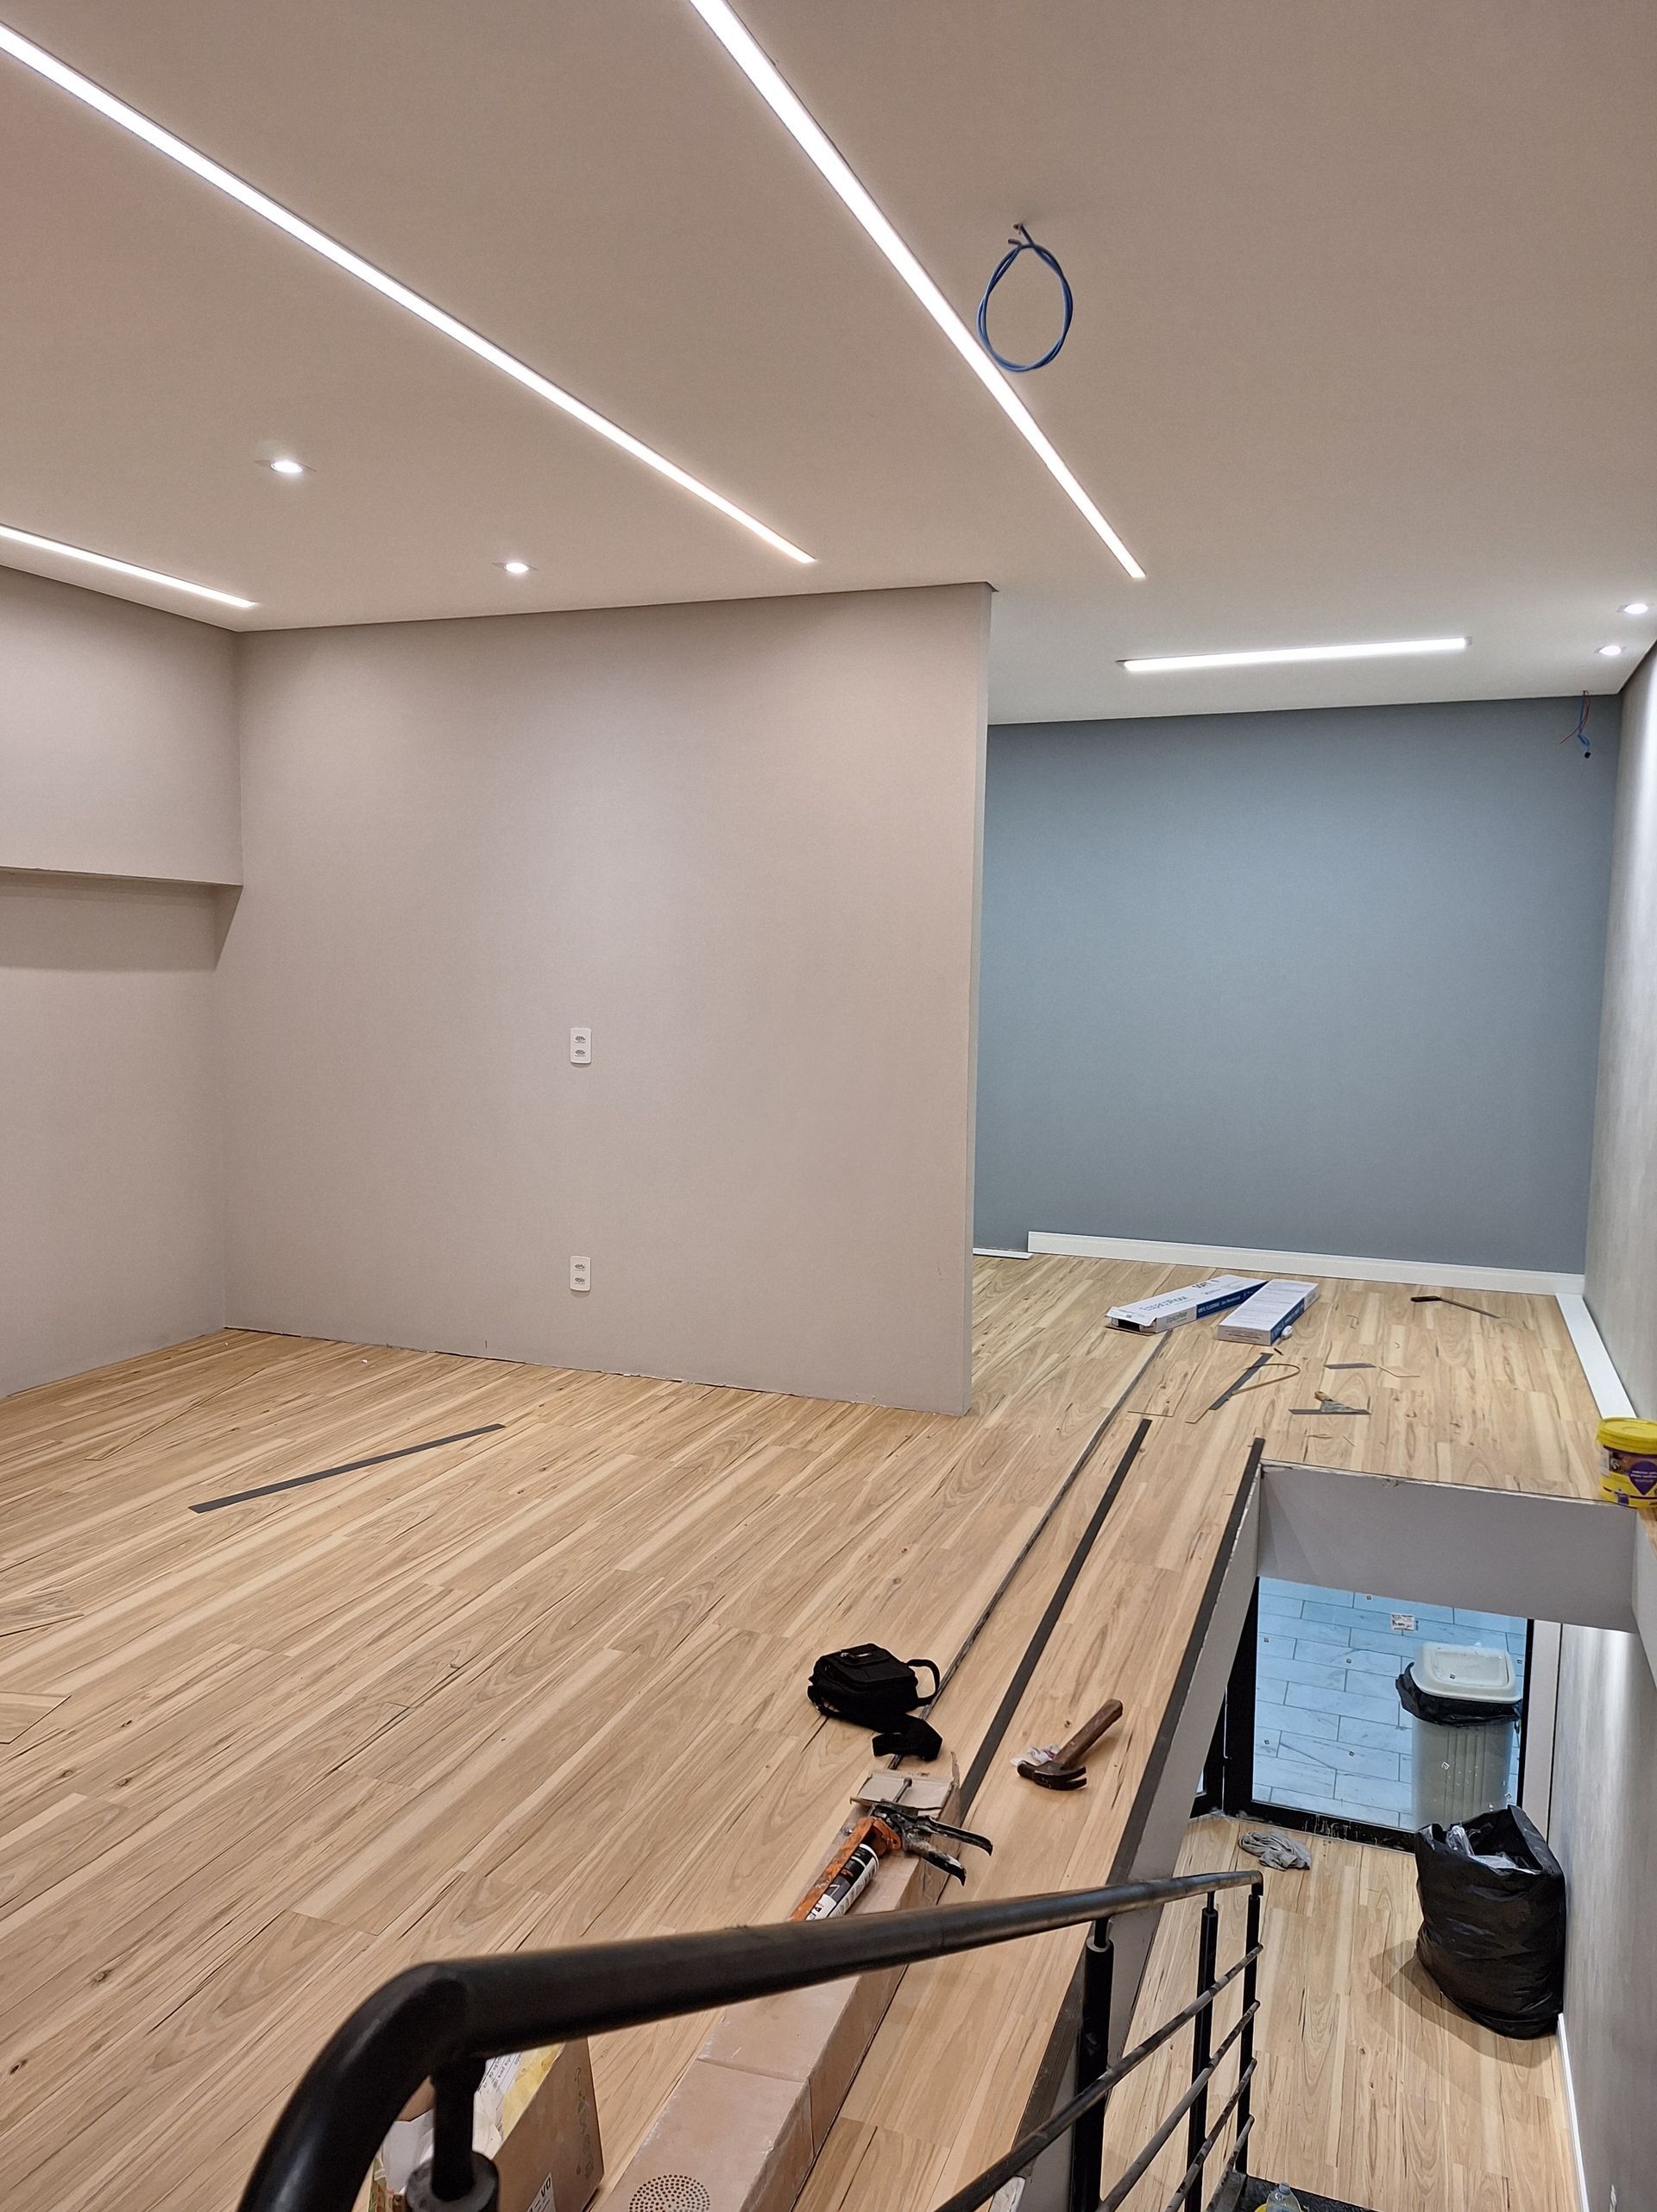
Tenant improvement work addresses drywall partitions that divide open areas into private offices or meeting rooms, flooring upgrades that replace worn carpet or tile with materials suited to tenant use, and drop ceiling installations that conceal updated HVAC ducts, electrical conduit, and data cabling run during space reconfigurations. Paint and finish improvements complete the transformation, delivering move-in-ready spaces without the disruption that comes from uncoordinated trades working in overlapping sequences.
Contact us to discuss upcoming improvement projects and review scope options that fit your occupancy timeline.
How Tenant Improvements Address Space Limitations
Interior reconfiguration begins with reviewing existing floor plans, identifying structural elements that cannot be modified, and designing partition layouts that route plumbing, electrical, and data lines without penetrating fire-rated walls or interfering with sprinkler coverage. Drywall installation proceeds after rough-in trades complete their work, with metal studs framed to suit door openings, glass panel inserts, or full-height walls depending on privacy and acoustic requirements specific to office versus retail environments.
Once construction completes, tenants occupy spaces with private offices separated by sound-dampening partitions, flooring that handles customer traffic without showing wear patterns within months, and ceiling systems that provide access to utilities while maintaining a finished appearance. Fast-turnaround construction minimizes lost revenue days for property owners and allows tenants to begin operations on schedule rather than delaying openings while waiting for prolonged finish work.
Coordination with property owners, managers, and tenants ensures that building access, utility shutdowns, and material deliveries occur without disrupting neighboring tenants still occupying adjacent spaces during construction.
What Property Owners Usually Ask
Tenant improvement projects involve balancing quality, speed, and budget constraints while meeting lease obligations and building code requirements in Santa Maria.
What distinguishes tenant improvement work from standard remodeling?
Tenant improvements operate within existing commercial building shells, maintain active fire suppression and HVAC systems, and comply with commercial building codes that differ from residential standards, particularly regarding egress, accessibility, and fire separation.
How are partition walls constructed in commercial spaces?
Metal stud framing is standard because it resists warping, installs faster than wood, and accommodates electrical and data cable runs more easily, with studs spaced 24 inches on center for standard walls or 16 inches where additional strength or sound control is required.
Why does flooring selection matter for tenant type?
Retail spaces with customer traffic need durable surfaces like luxury vinyl tile or polished concrete that resist scuffing and clean easily, while office areas with desk-based work can use carpet tiles that reduce noise and allow for spot replacement when sections wear or stain.
What happens to drop ceilings during tenant improvements?
Existing ceiling grids often remain in place, with individual tiles replaced and grid sections relocated where new walls intersect the ceiling plane, avoiding the cost and disruption of complete ceiling removal while still achieving a uniform finished appearance.
How quickly can tenant improvement projects be completed?
Straightforward office build-outs with partition additions and flooring replacement typically complete within three to four weeks, though projects requiring significant utility rerouting, structural modifications, or custom finishes extend timelines proportionally.
McNeal Construction delivers tenant improvement projects that meet lease timelines without sacrificing construction quality. Schedule a consultation to review your tenant's space requirements and receive a detailed project proposal aligned with your occupancy goals.